
The instruction
We were appointed through a construction consultancy acting for a local authority landlord to administer a £2.55m fire safety and external refurbishment programme across eight blocks of flats. The appointment covers contract administration under a JCT Intermediate Building Contract with contractor's design, and the Principal Designer role under the Building Regulations.
The buildings
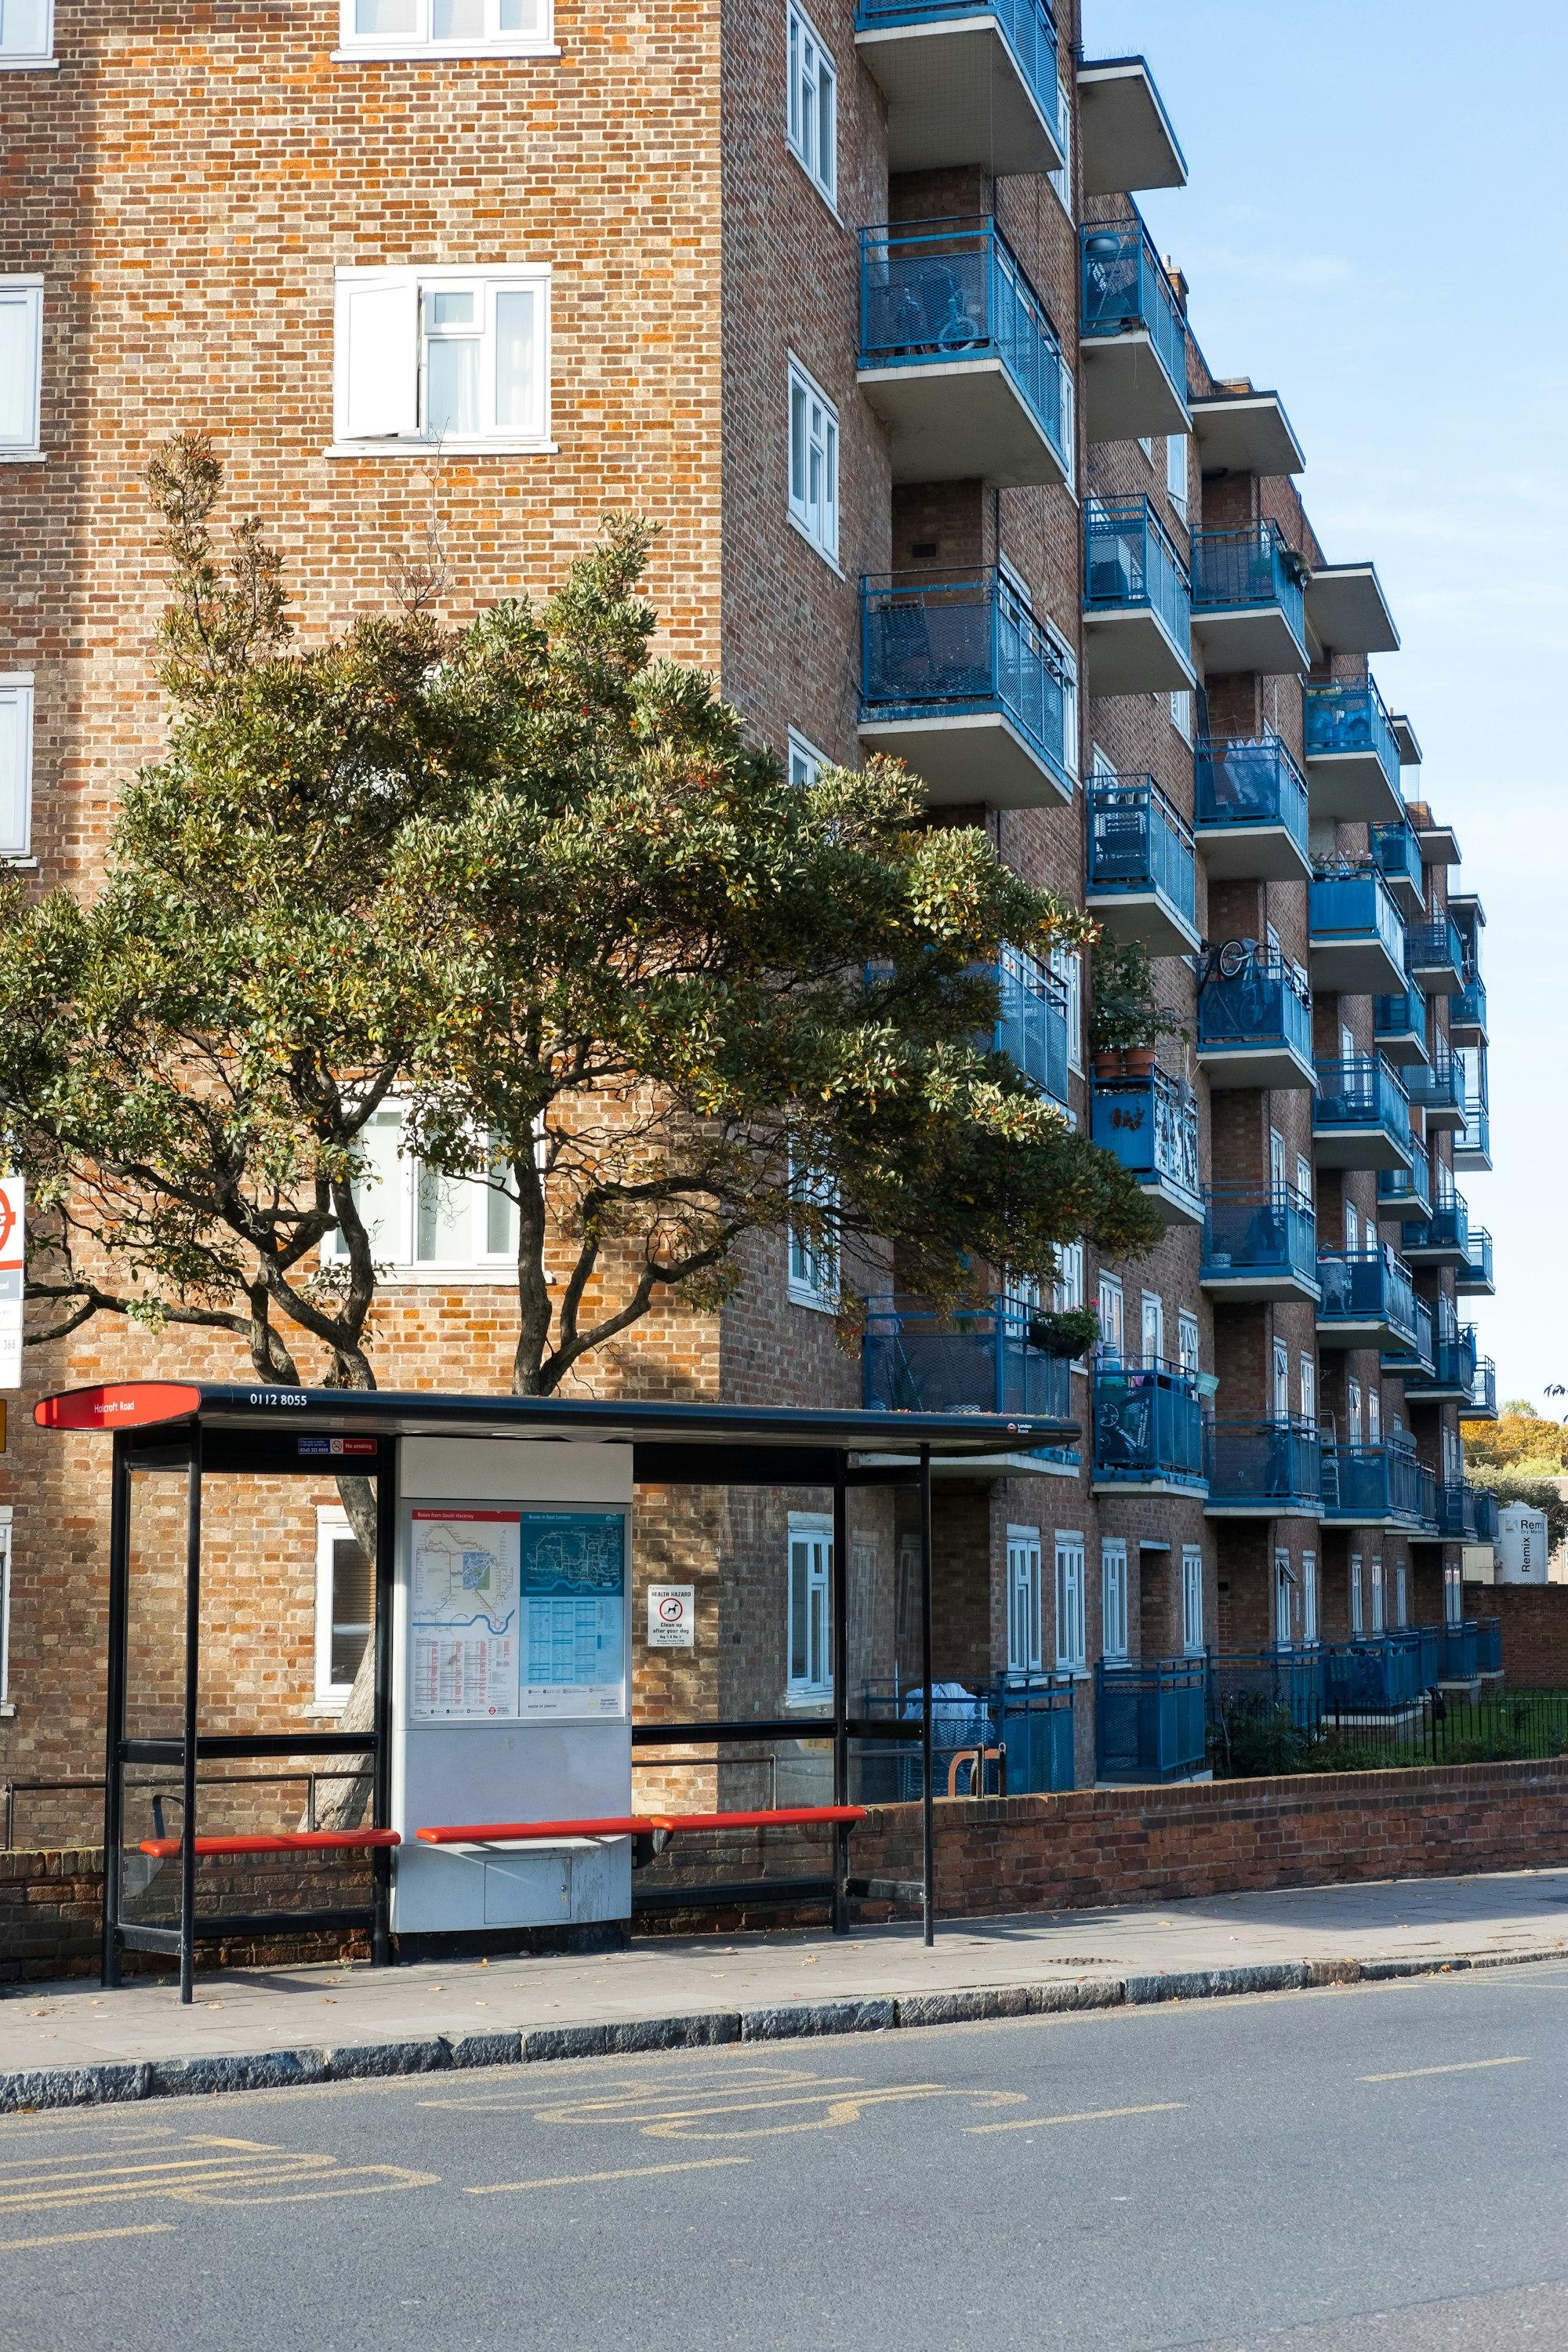
The properties include four-storey, mid-twentieth-century blocks with mansard roofs and stairwell cores, and a locally listed Victorian building. All are of traditional masonry construction.
The work
We carry out weekly site inspections, maintain photographic records, chair progress meetings and issue instructions for each block. We review the contractor's design submissions against the specification and tender documents, and keep design risk records and a register of decisions for the client.
We also assess payments and variations, respond to technical queries and liaise with the client's project and asset managers, the clerk of works, the building control body and product manufacturers.
Matters addressed
Proposed product substitutions were instructed once costs and guarantee arrangements had been agreed in writing. An indicative capacity check found the existing box gutters adequate, so a proposed extension was not taken forward.
Fire-stopping within flats that could not be accessed was omitted for transfer to a separate contract, while the communal works remained in scope. A cantilevered scaffold and access agreement were proposed to address access over a neighbouring property.
Replacement windows for the locally listed block were reviewed against the specified timber box sash and the approved planning drawings over successive submissions. The client confirmed the specified window as tendered and the agreed detailing was incorporated into the drawings.
A proposed substitution of clay plain tiles for the specified concrete tiles on the mansard roofs was assessed with U-value and BS 5250 condensation calculations, accepted by the building control body. The substitution was instructed with a guarantee route combining the manufacturer's product guarantee and the contractor's insurance-backed installation guarantee.
The works are in progress.