The instruction
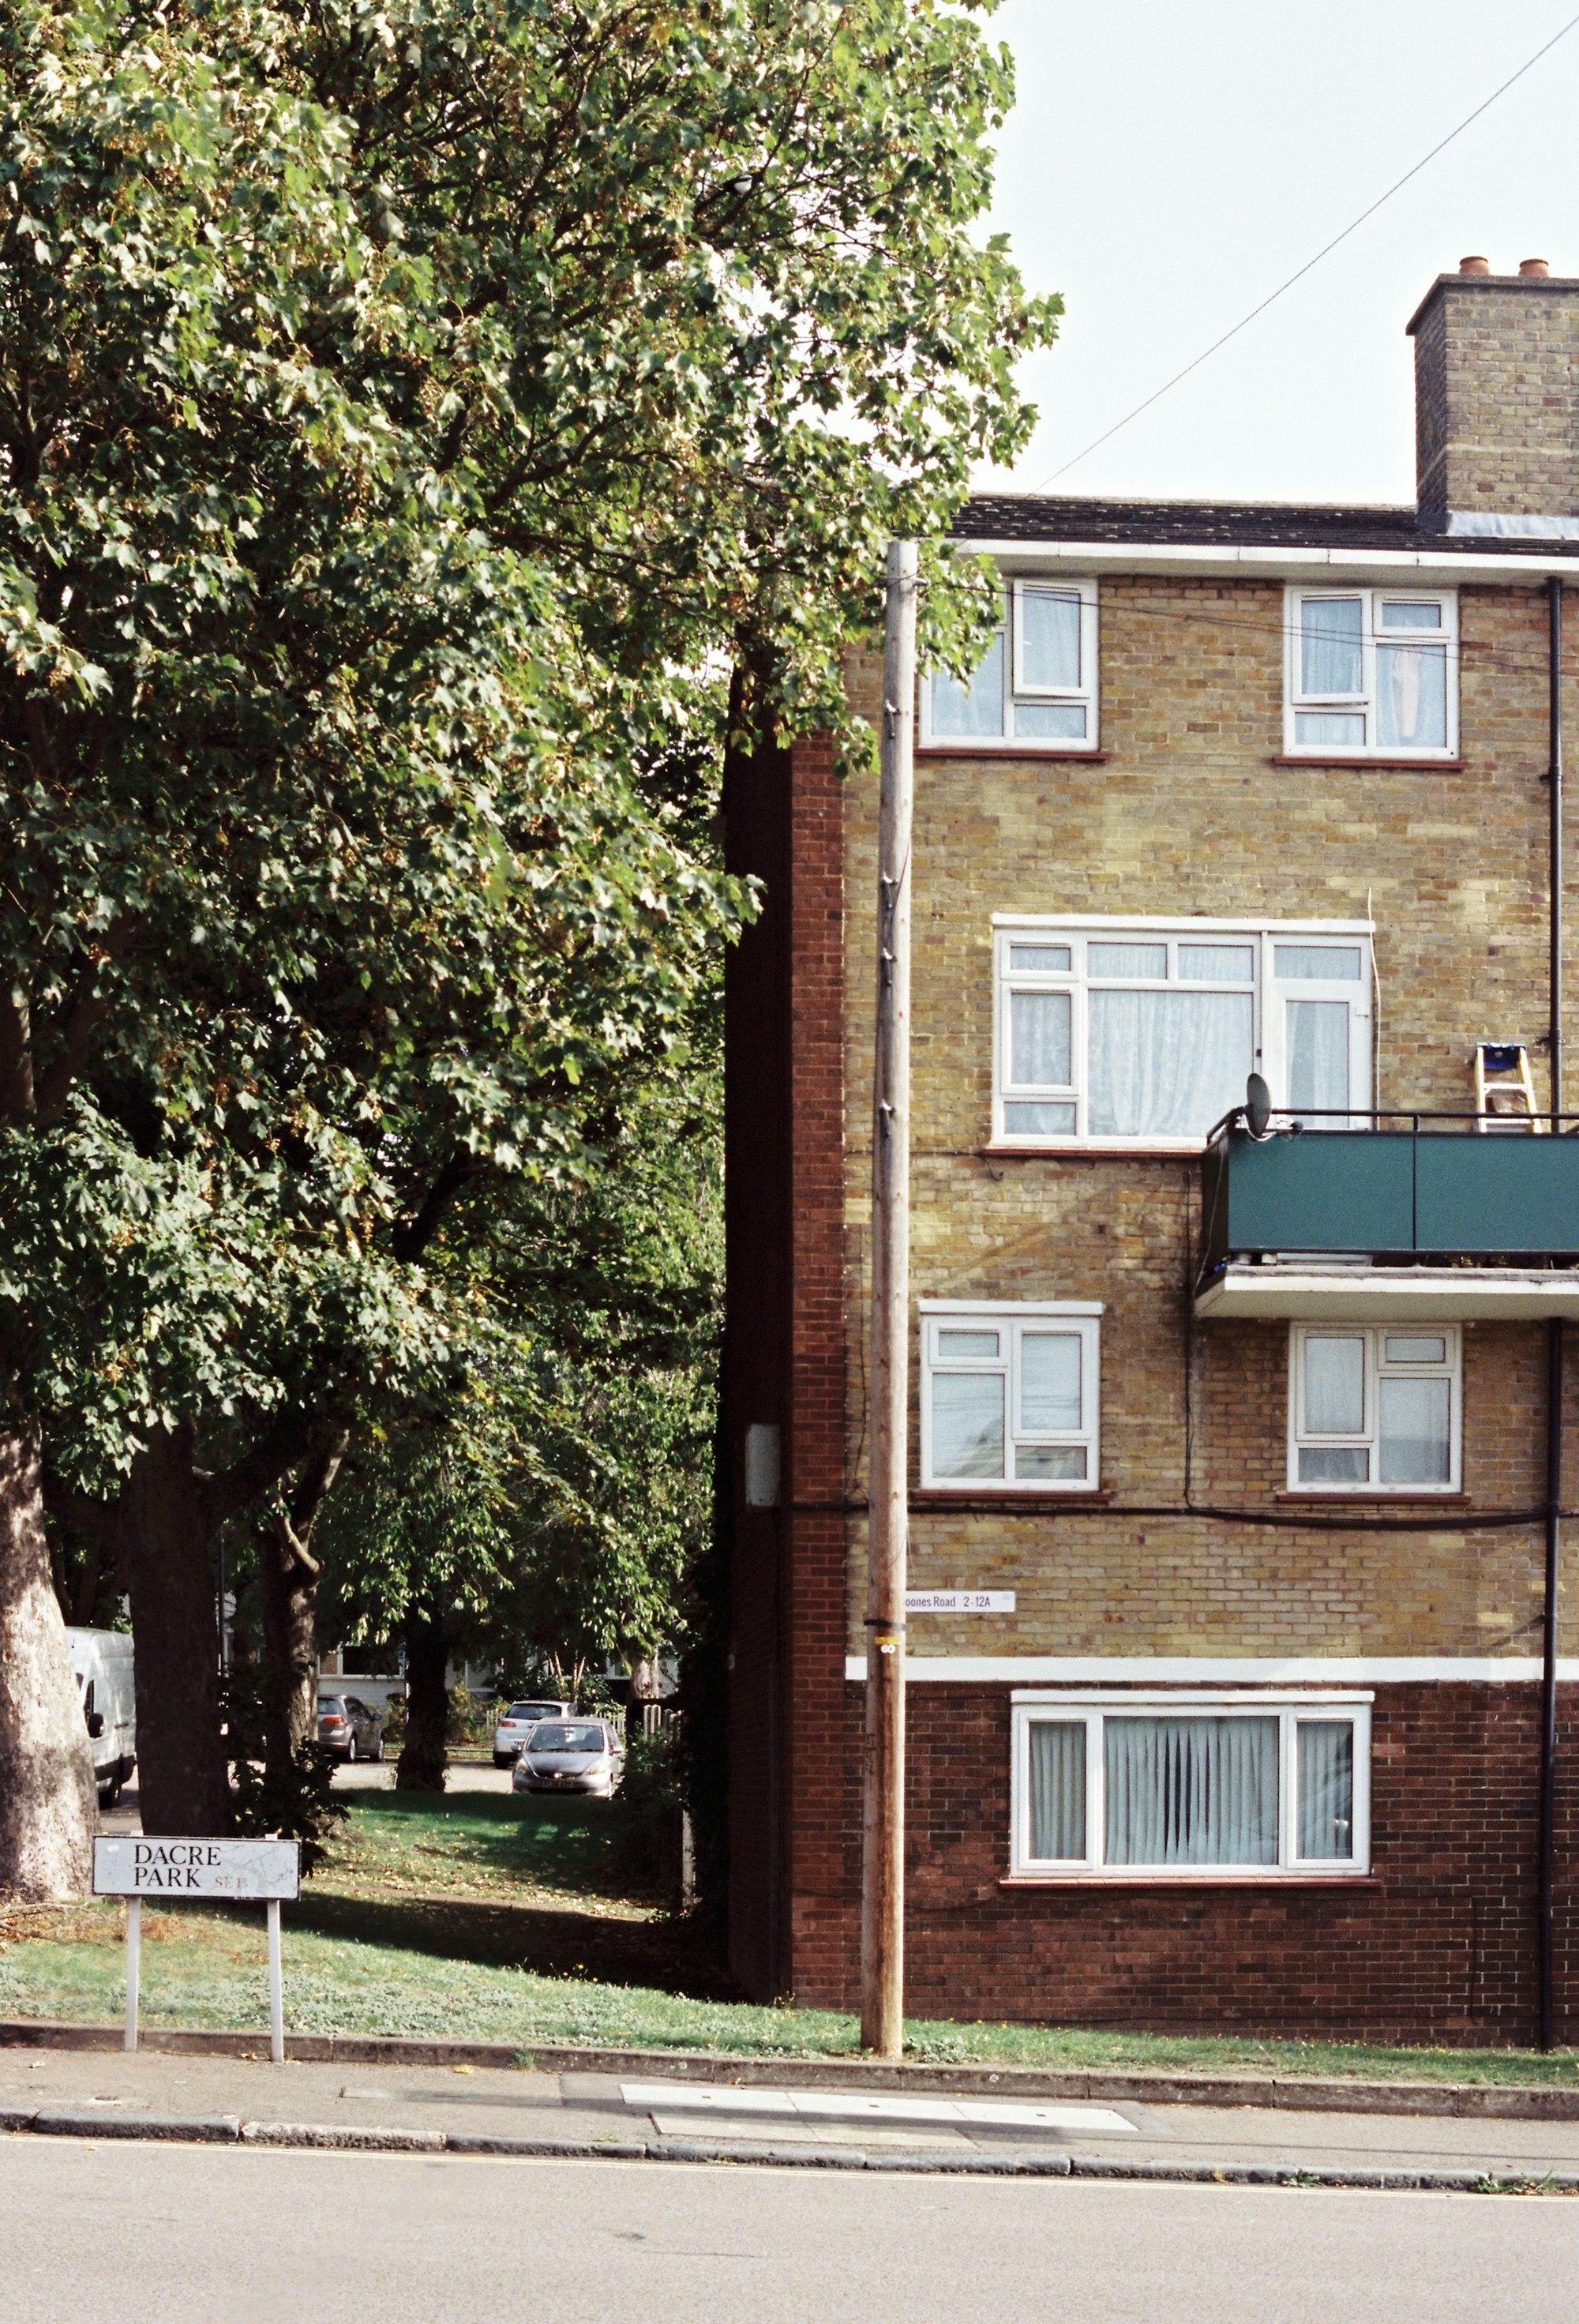
We were appointed through a construction consultancy acting for a local authority landlord as Principal Designer under Part 2A of the Building Regulations and CDM 2015. The project covers external repairs and redecoration to three blocks of flats under a JCT Intermediate Building Contract with contractor's design.
The works include replacement balcony balustrades, concrete repairs, cavity wall tie replacement, replacement windows, warm-roof coverings, tank-room roofs and cladding, fire doorsets, fire-stopping and emergency lighting.
The issues
The original designer's appointment had ended before construction, and some design information remained incomplete. The tender specification and drawings also differed on parts of the tank housing.
Responsibility for the outstanding design needed to be agreed, and the contractor's design submissions coordinated with the building control body during construction.
The work
We reviewed the tender documents to identify gaps in the Building Regulations information. We maintain a compliance record, a schedule of design responsibilities and a design risk register as the works progress.
We respond to building control plan-check comments with indexed supporting information, review revisions to the construction phase plan and specialist method statements, and check relevant design submissions against Approved Documents B and L. We also provide monthly Principal Designer reports to the client.
Matters addressed
The specified U-value for a tank-room roof was corrected to reflect the standard applicable to the new construction, and the calculation was reissued. Differences in the tank housing information were brought together in a revised detail for building control review.
The contractor's engineer's appointment was extended to cover outstanding structural design. An inconsistency in the asbestos information was also corrected to identify the appropriate licensed removal route.
The works are in progress.