
The instruction
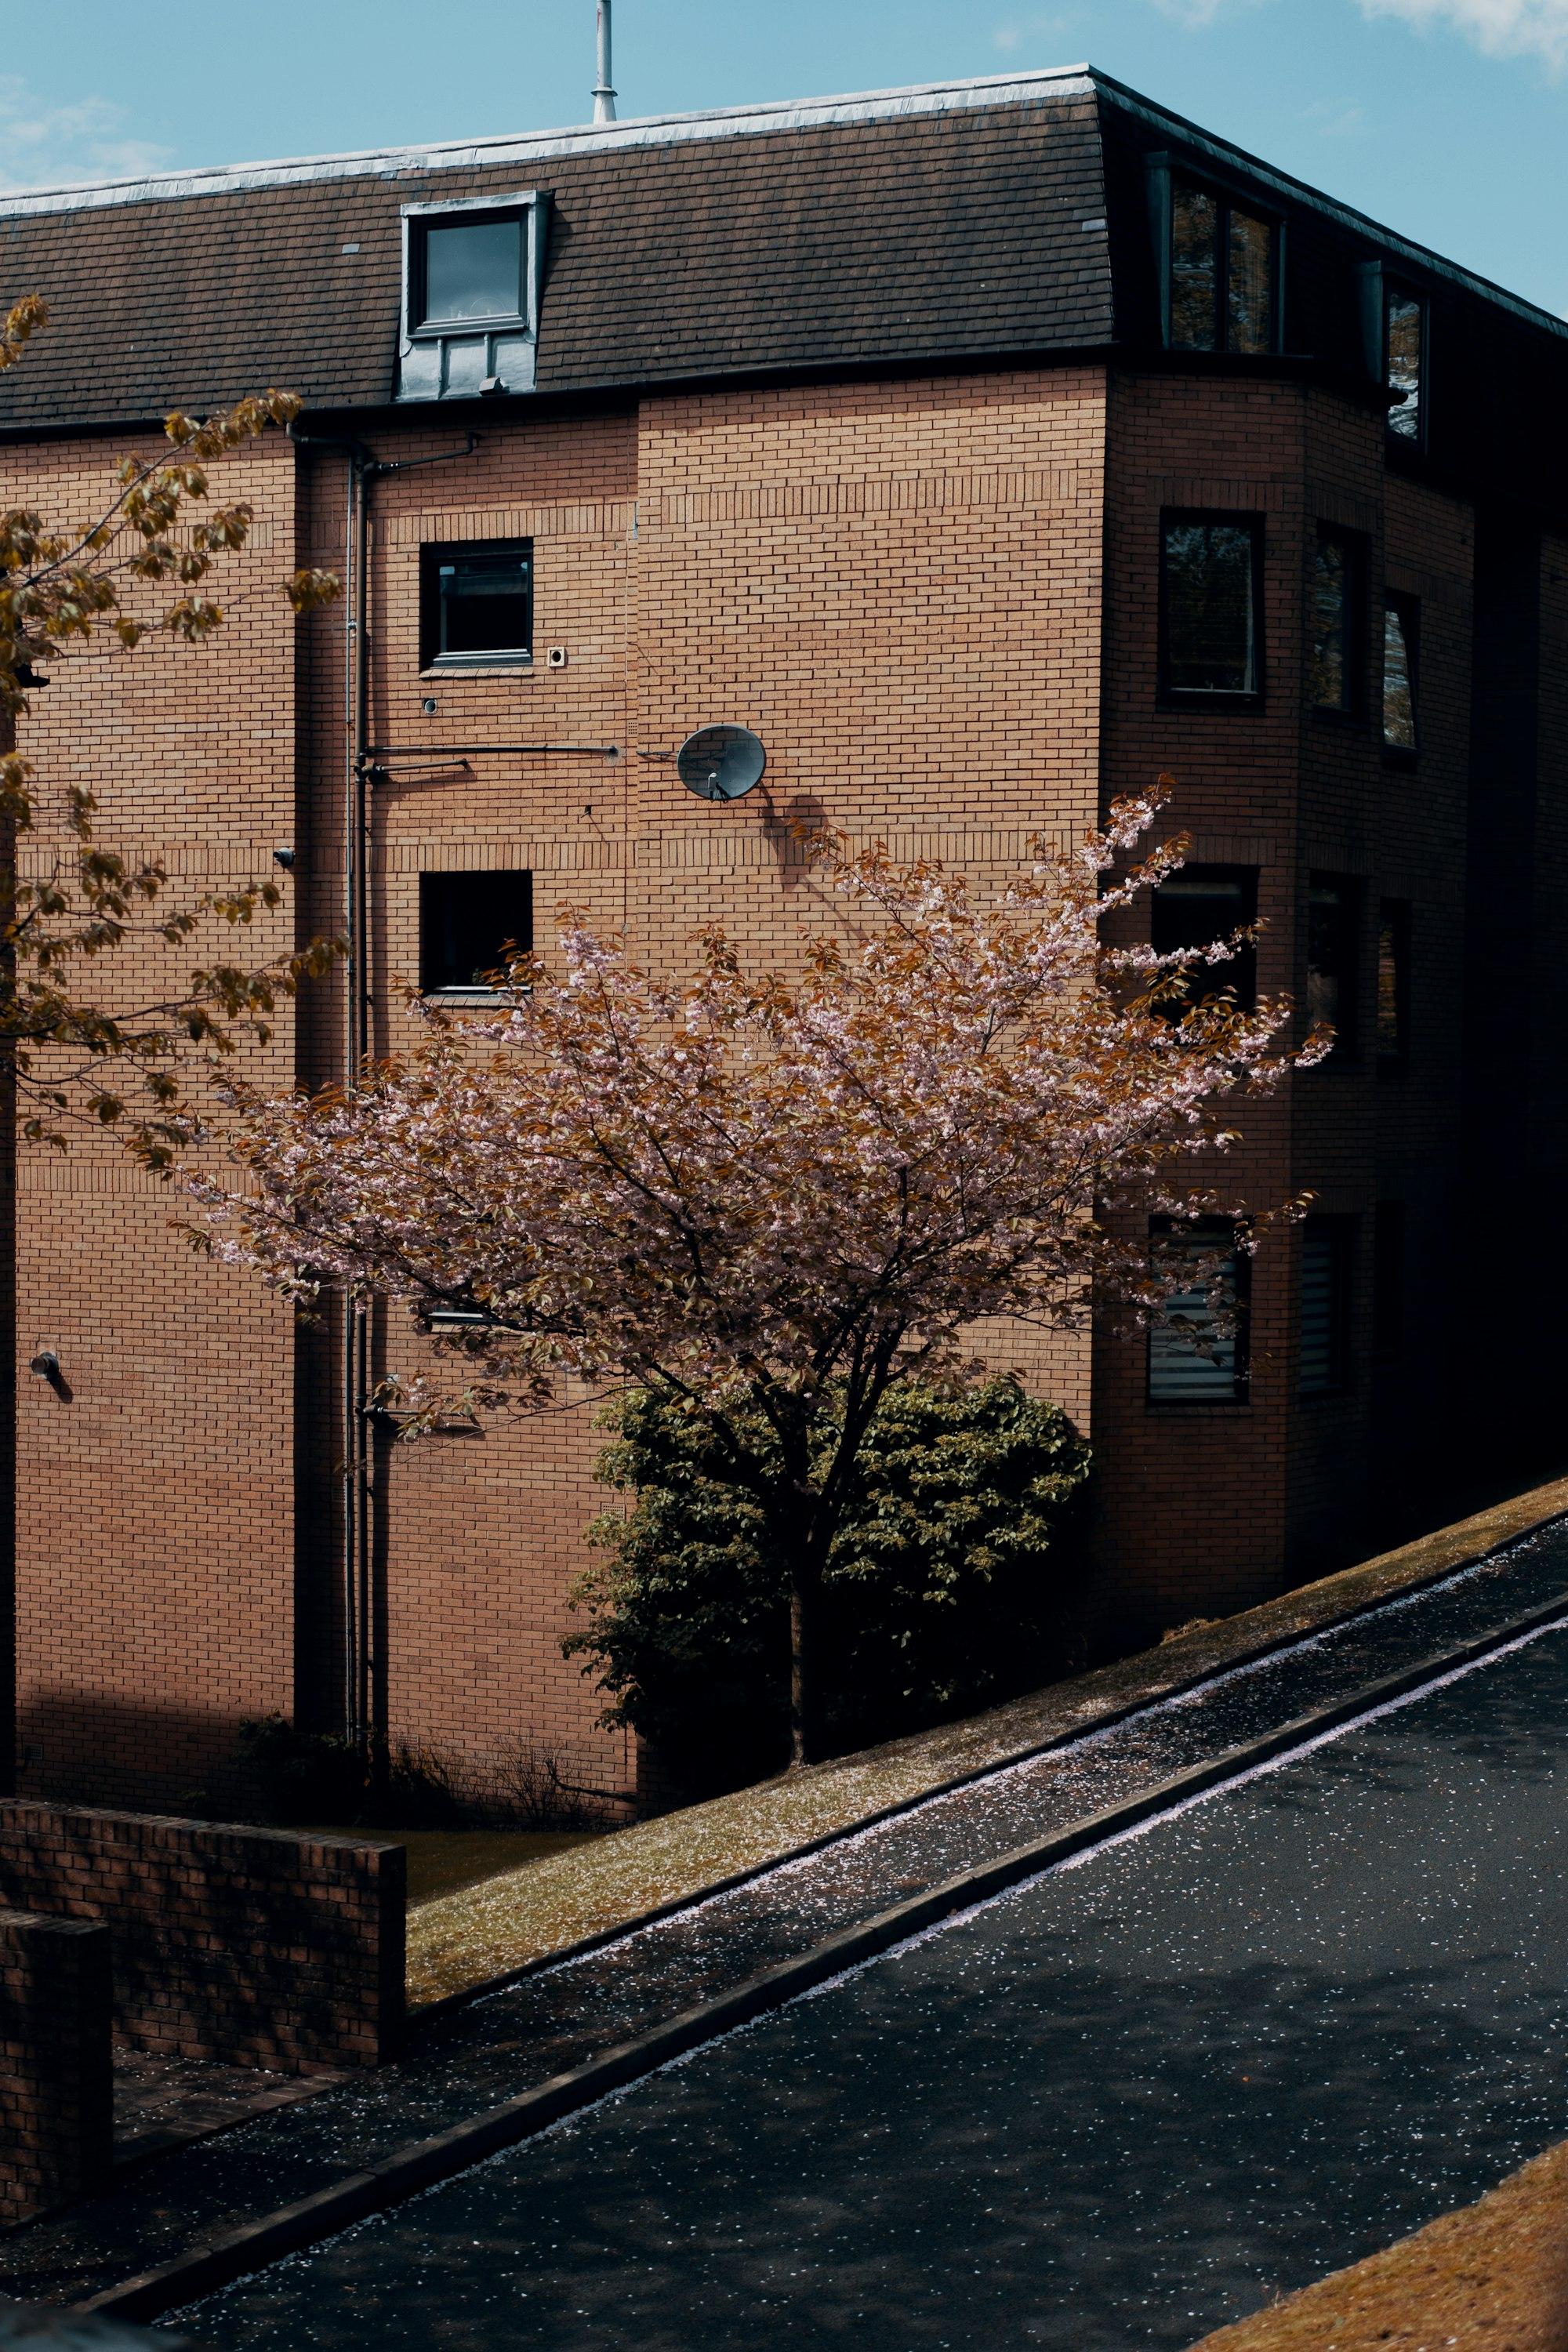
We were engaged by the main contractor to develop and coordinate the technical design for replacing uPVC shiplap cladding with A2-rated fibre-cement board across seven residential blocks.
The appointment covered a common set of details for the blocks, cavity barrier selection and scheduling, a coordinated specification, rainwater goods sizing and support with building control queries. Structural verification, fire engineering and statutory submissions were outside the agreed scope.
The issues
The proposed cladding was to be fixed to retained timber framing, with existing combustible insulation remaining in place. The two cavity barrier manufacturers initially approached had not confirmed suitability for that construction.
At party walls, the construction comprised separate frames either side of a void, without continuous sheathing. The fire resistance of the window jamb closures also needed clarification, and the specification contained clauses for a different cladding system. The retained wall's thermal performance needed to be demonstrated to building control.
The work
We attended opening-up inspections to record the framing, insulation, sheathing and party-wall construction. We consulted the cladding, membrane, cavity barrier and fixing manufacturers to obtain written advice on the supporting construction, cavity dimensions and fixings.
We prepared detail drawings, a cavity barrier schedule, the coordinated specification and design risk and information registers. The work also included a rainfall calculation with reference to Approved Document H and a U-value calculation to BS EN ISO 6946.
We responded to the contract administrator's comments and building control's schedule of required modifications.
The outcome
The opening-up findings informed a U-value calculation that met the standard cited by building control, so additional insulation was not required. Adding insulation would also have taken the construction outside the cavity barrier test evidence.
Open-state intumescent cavity barriers were selected from the manufacturer's tested configurations. Twin vertical barriers and a movement joint were adopted at the party walls.
Building control approval was granted for the first block, subject to two requirements, and the design documents were issued to the contractor. Some approvals remained outstanding at the time of writing.